Pre-Register here for Best Offers
Pre-Launch Offer
- Pre-Launch Price of ₹8,500 per sq.ft — All Inclusive
- 3 BHK Starts at ₹1.44 Cr — All Inclusive
- No VIEW / CORNER / FLOOR PLC for the First 100 Bookings
- Lock Your Unit at the Pre-Launch Price
- Flat Types: 3 BHK & 4 BHK
- Sizes: 1700, 2000 & 2500 Sq.Ft
- Club Membership & Car Parking Free
- Fully Furnished Apartments
- Book Your Flat by Just Paying ₹10 Lacs
- Payment Plan: 5 Installments of 20% Each
- 2nd Installment Due After a Minimum of 20 Months
NORTHWIND ESTATES
By North Wind Estates · Live Rare
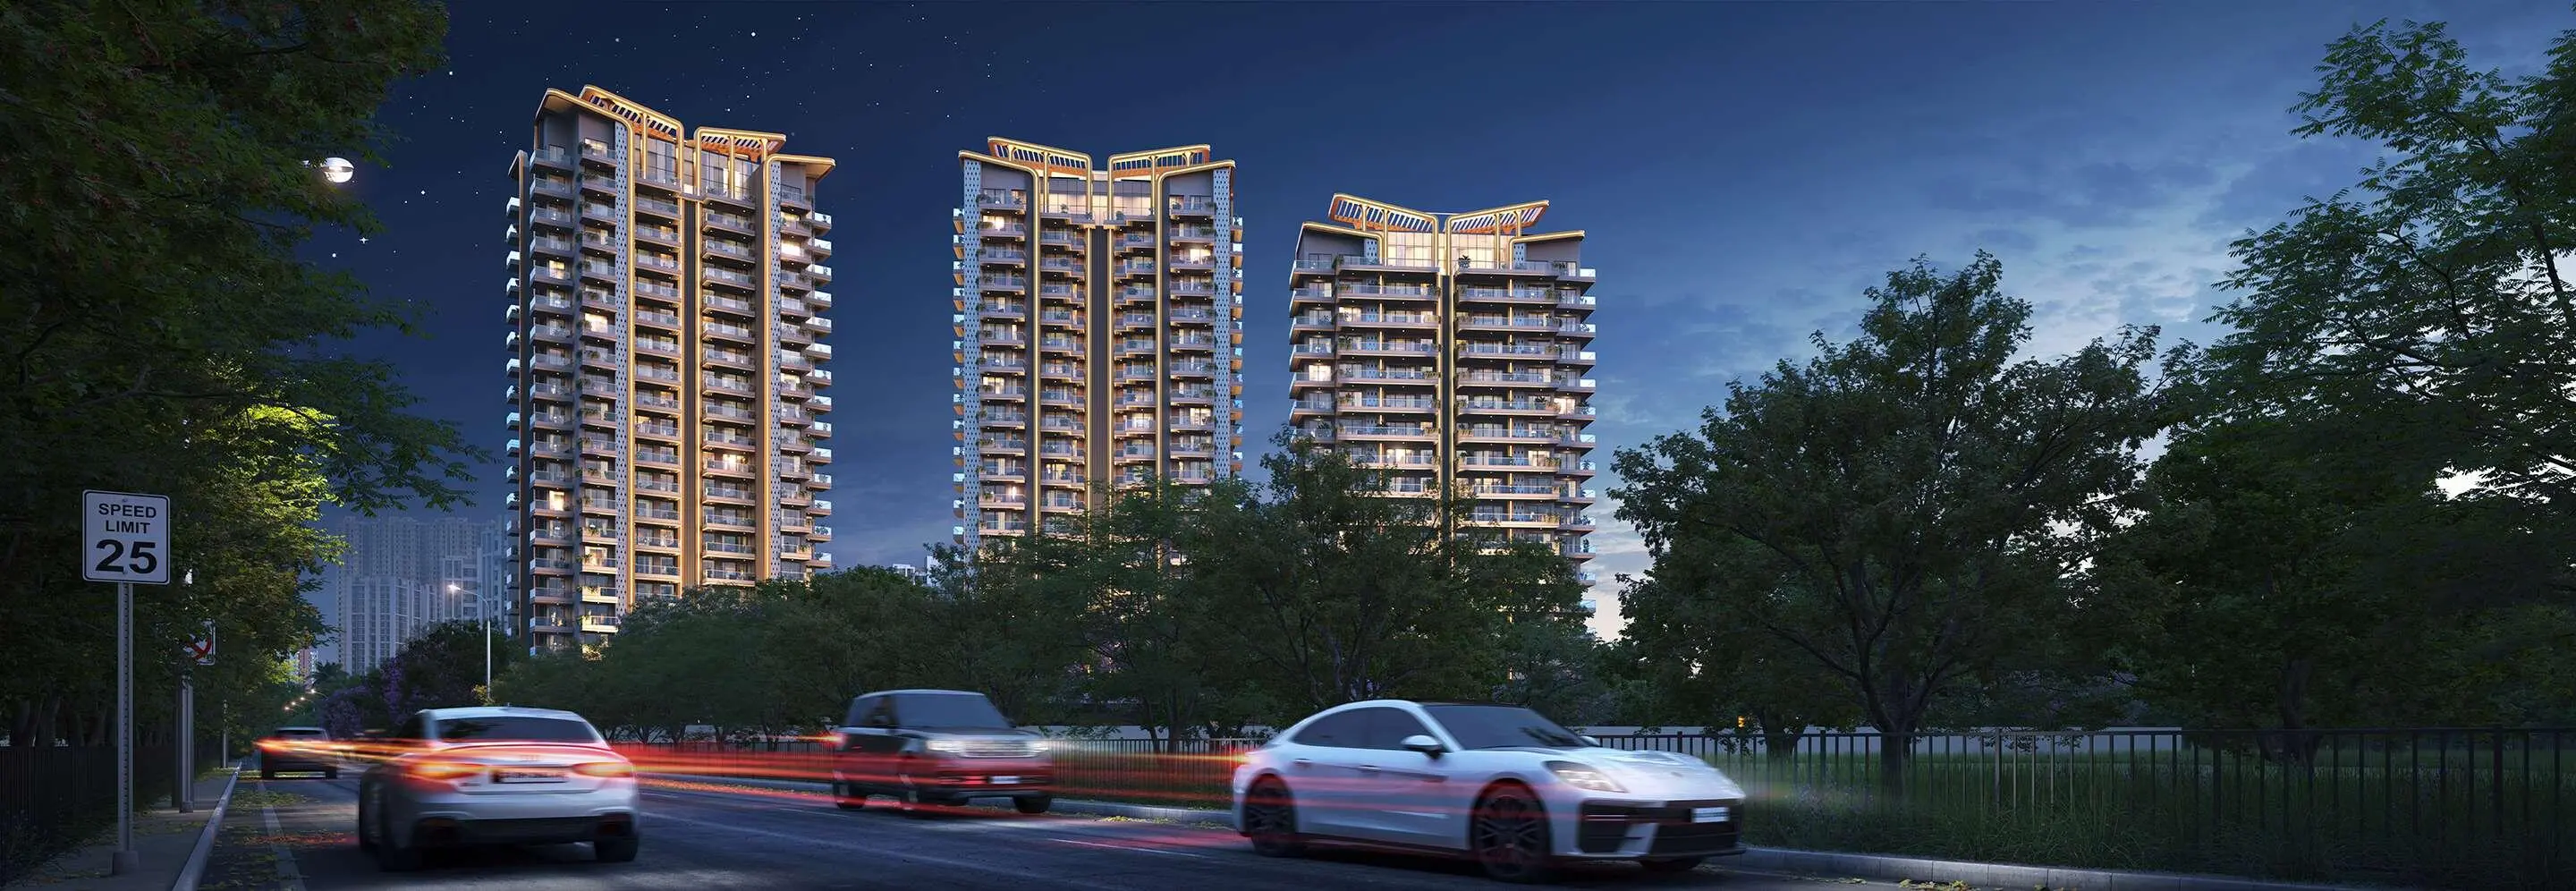
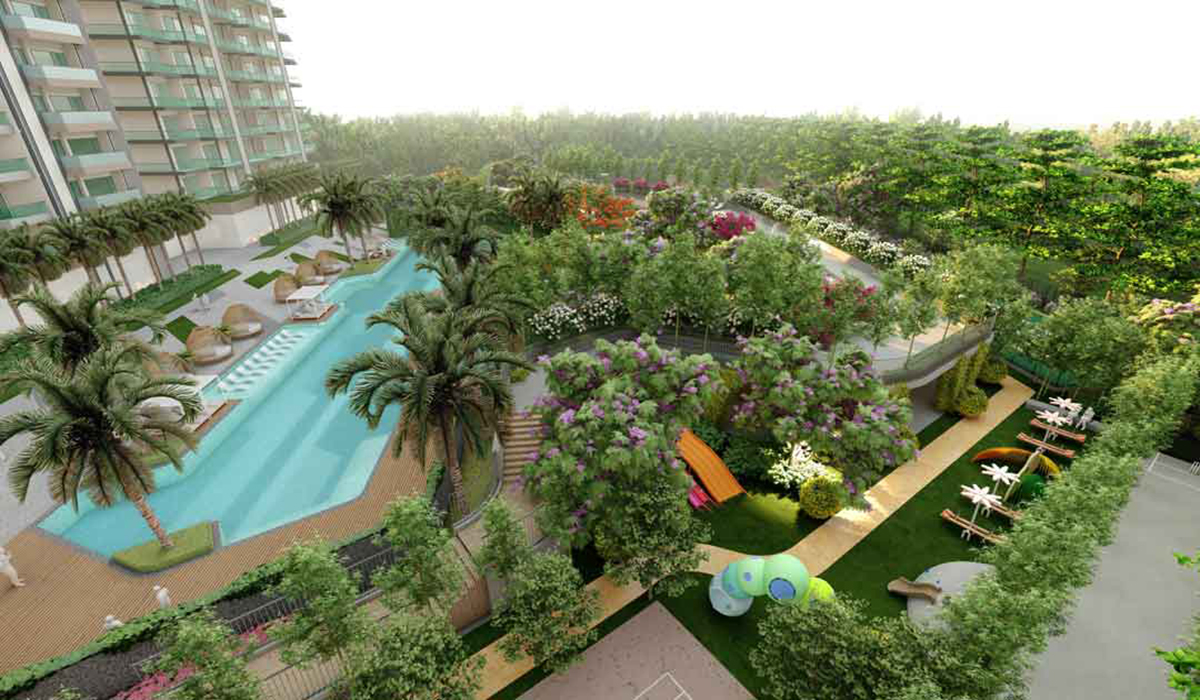
The first-ever glass facade residences on the Yamuna Expressway — only 4 towers, only 2 apartments per core, 75% open green.
5
Acre Development
4
Iconic Towers
₹650+
Cr. Development
75%
Green & Open
Take A Closer Look At Northwind Estates
Watch this short video for a closer look at the towers, amenities and green spaces at Northwind Estates, Greater Noida — Yamuna Expressway.
KEY HIGHLIGHTS
- First-ever Glass Facade Residential Apartments on Yamuna Expressway
- Designed by a World-Class Architect (Same as DLF Magnolias)
- ₹650+ Crore Planned Development Cost
- Premium 5-Acre Development with Only 4 Iconic Towers on 4 Corners
- Only 2 Apartments per Core/Wing — Maximum Privacy & Exclusivity
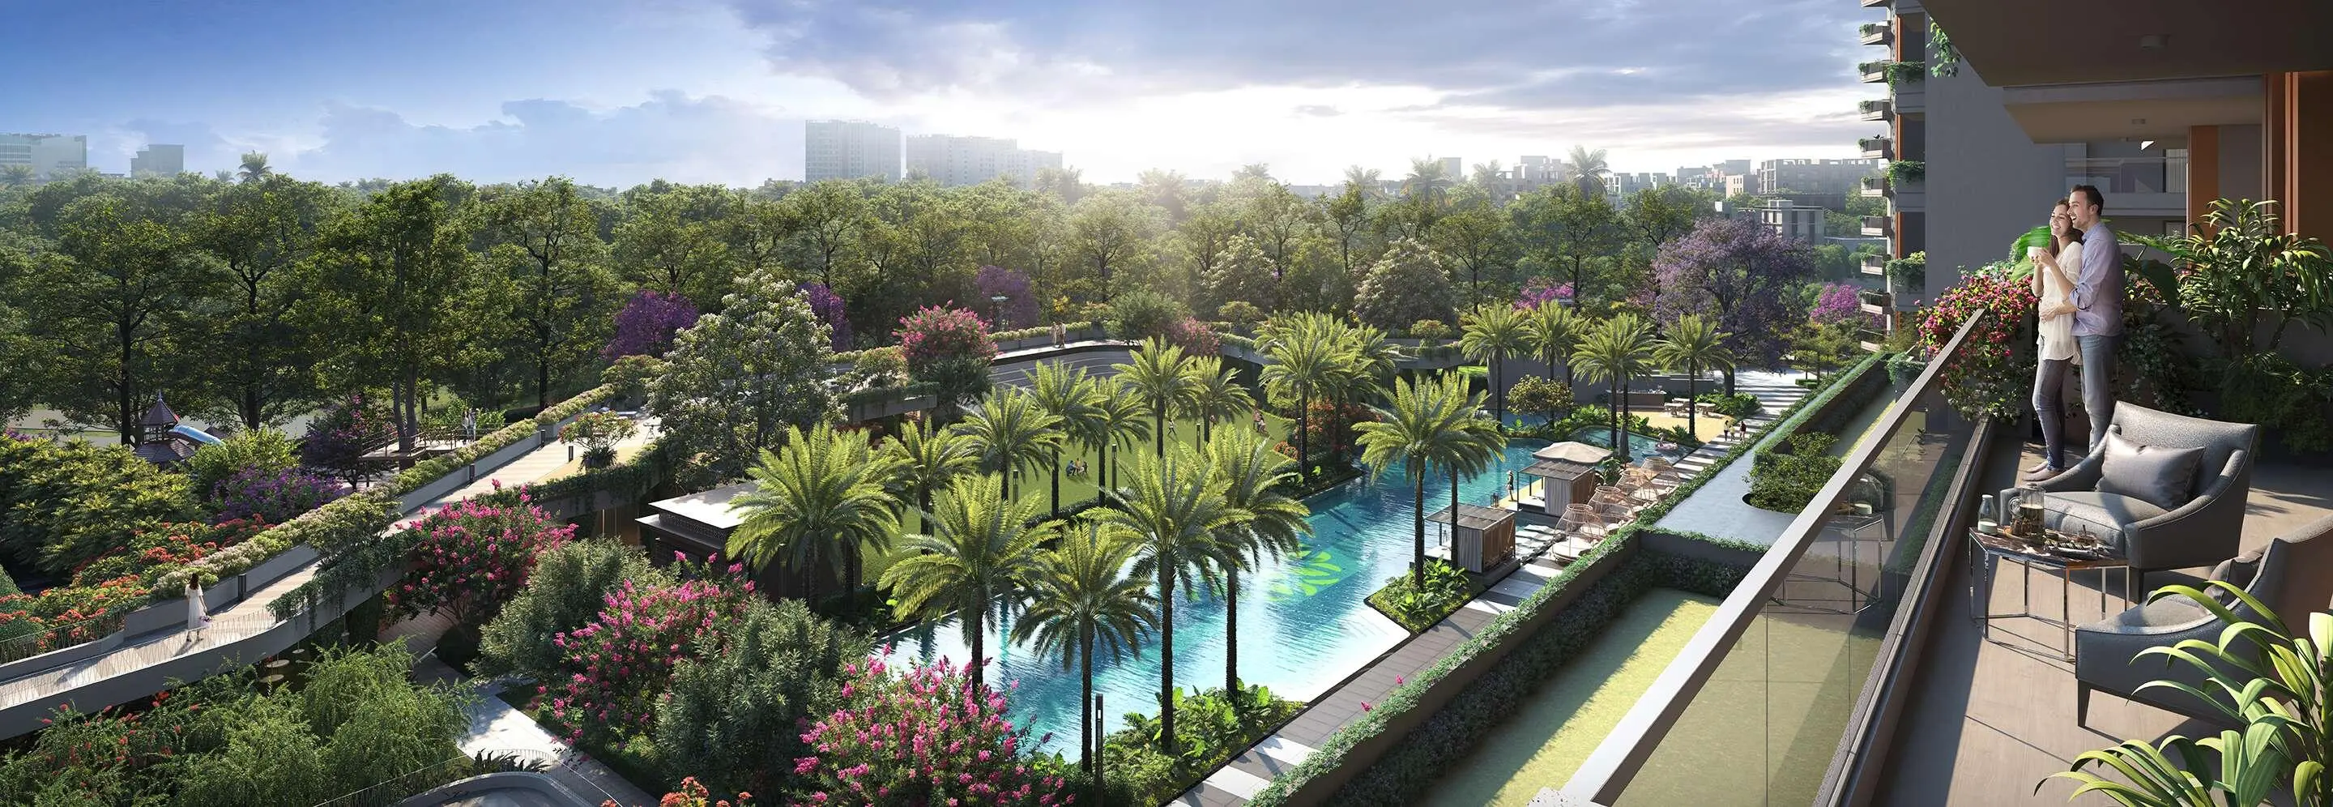
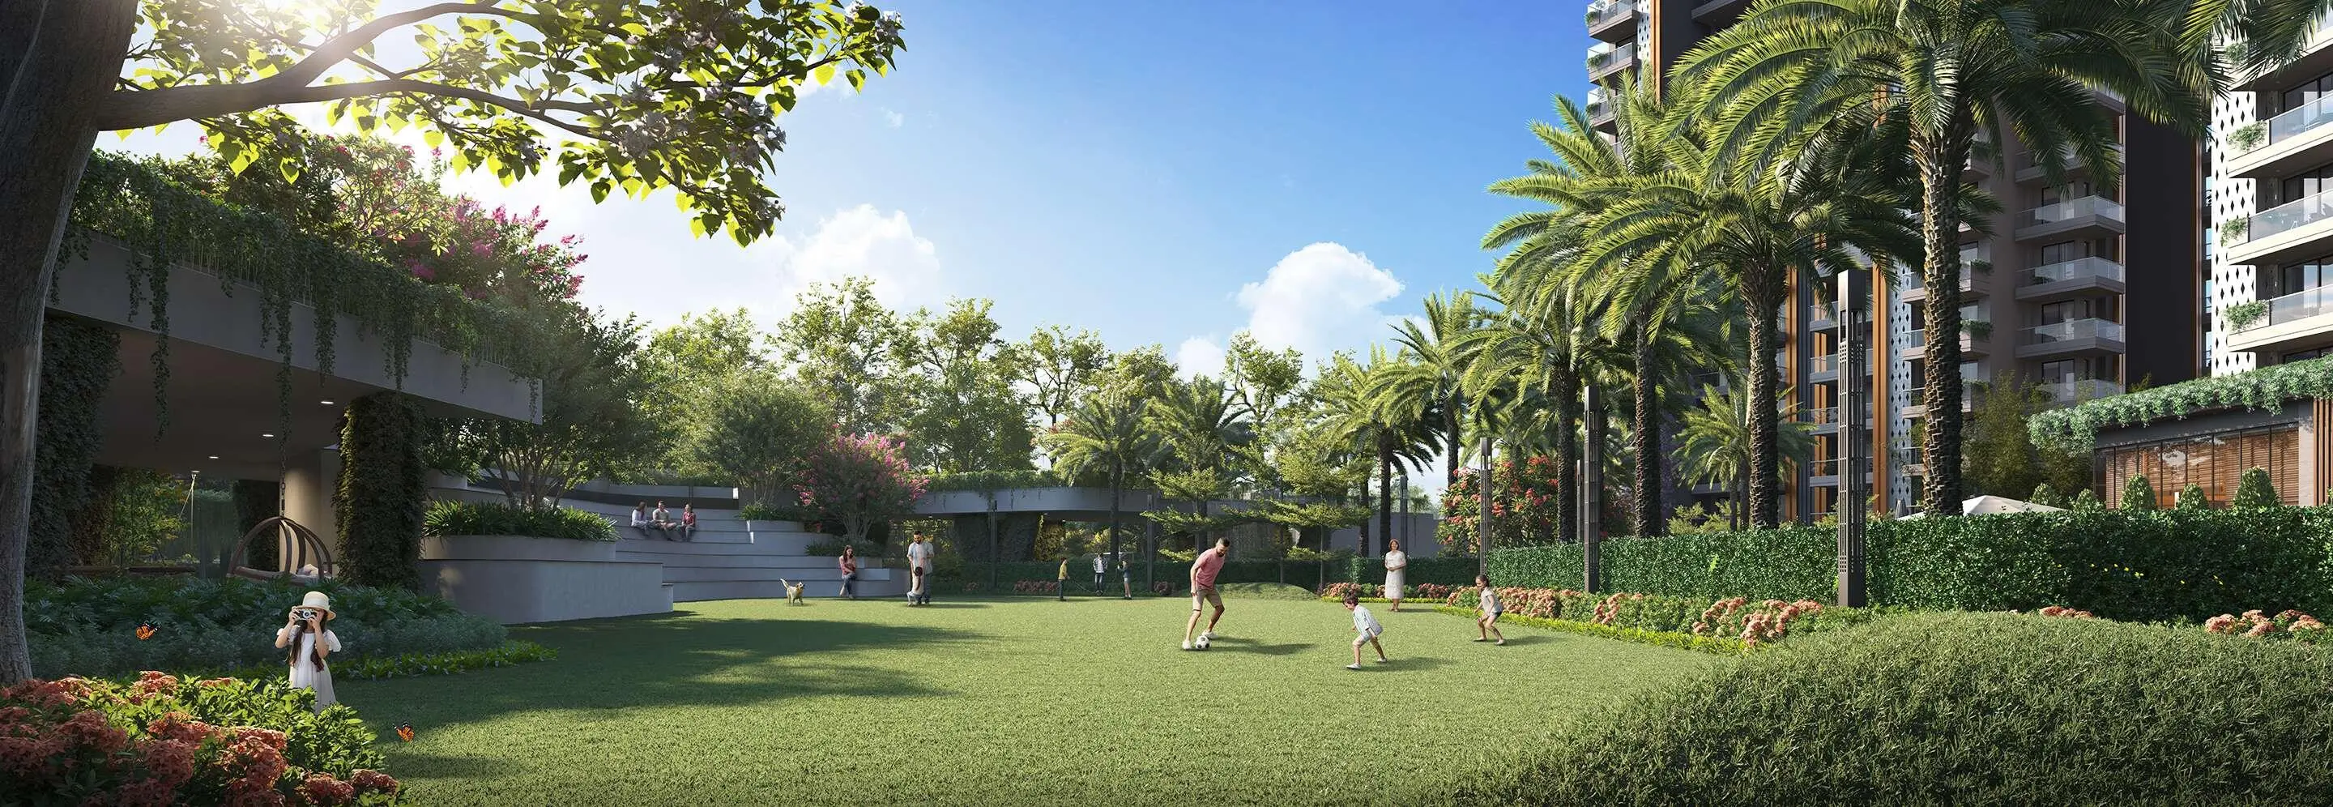
- 75% Green & Open Spaces for a Healthier, Peaceful Lifestyle
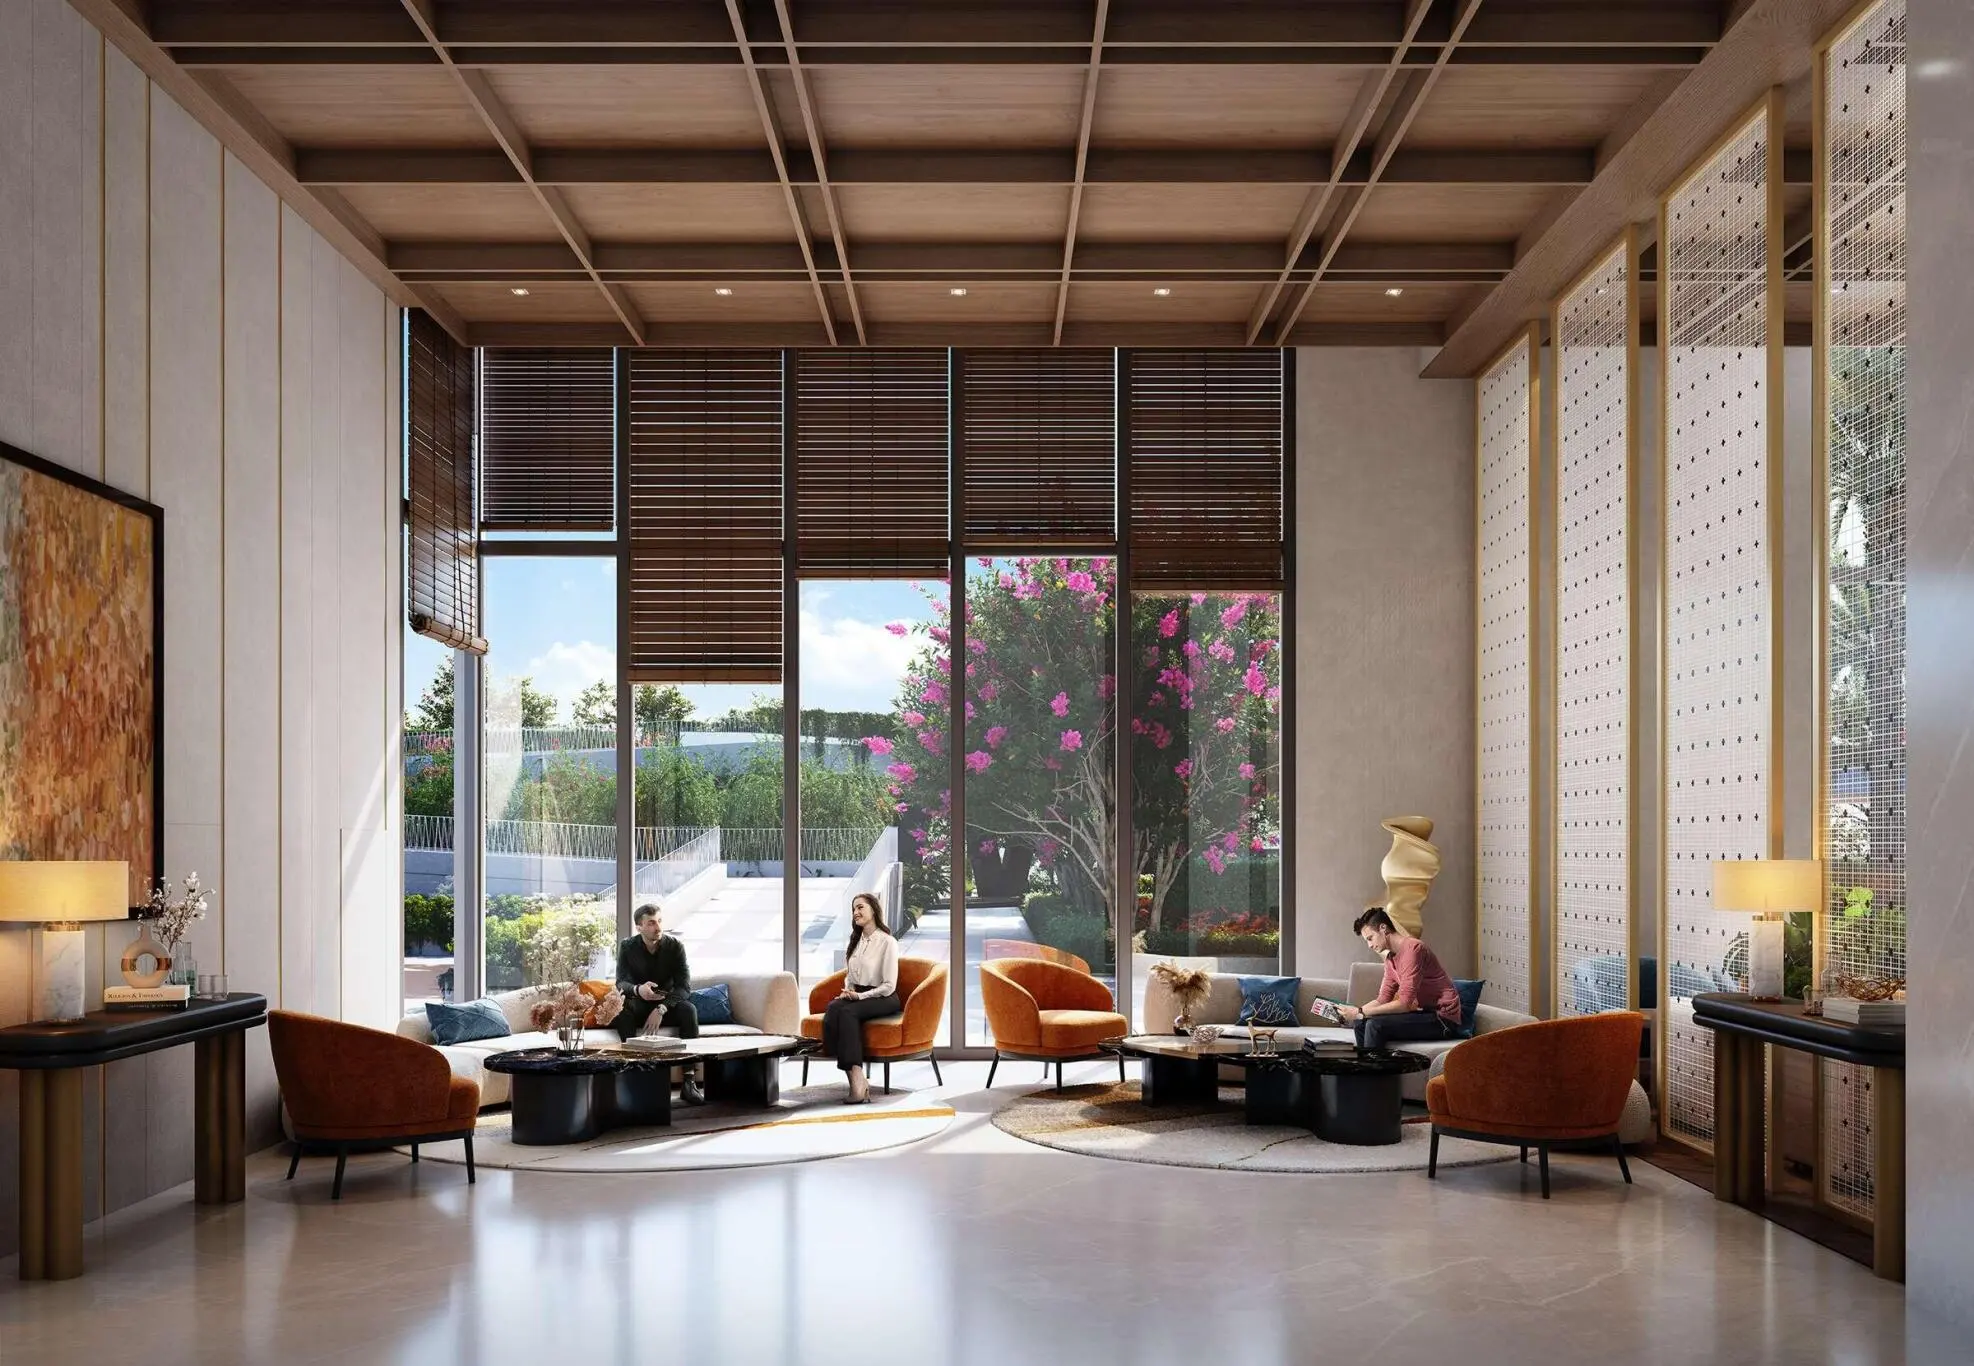
- Thoughtfully Curated Wellness-Themed Community
- Premium Specs — Italian Marble Flooring & 5-Star Inverter ACs
- 11.25 ft Floor-to-Floor Height — Highest on Yamuna Expressway
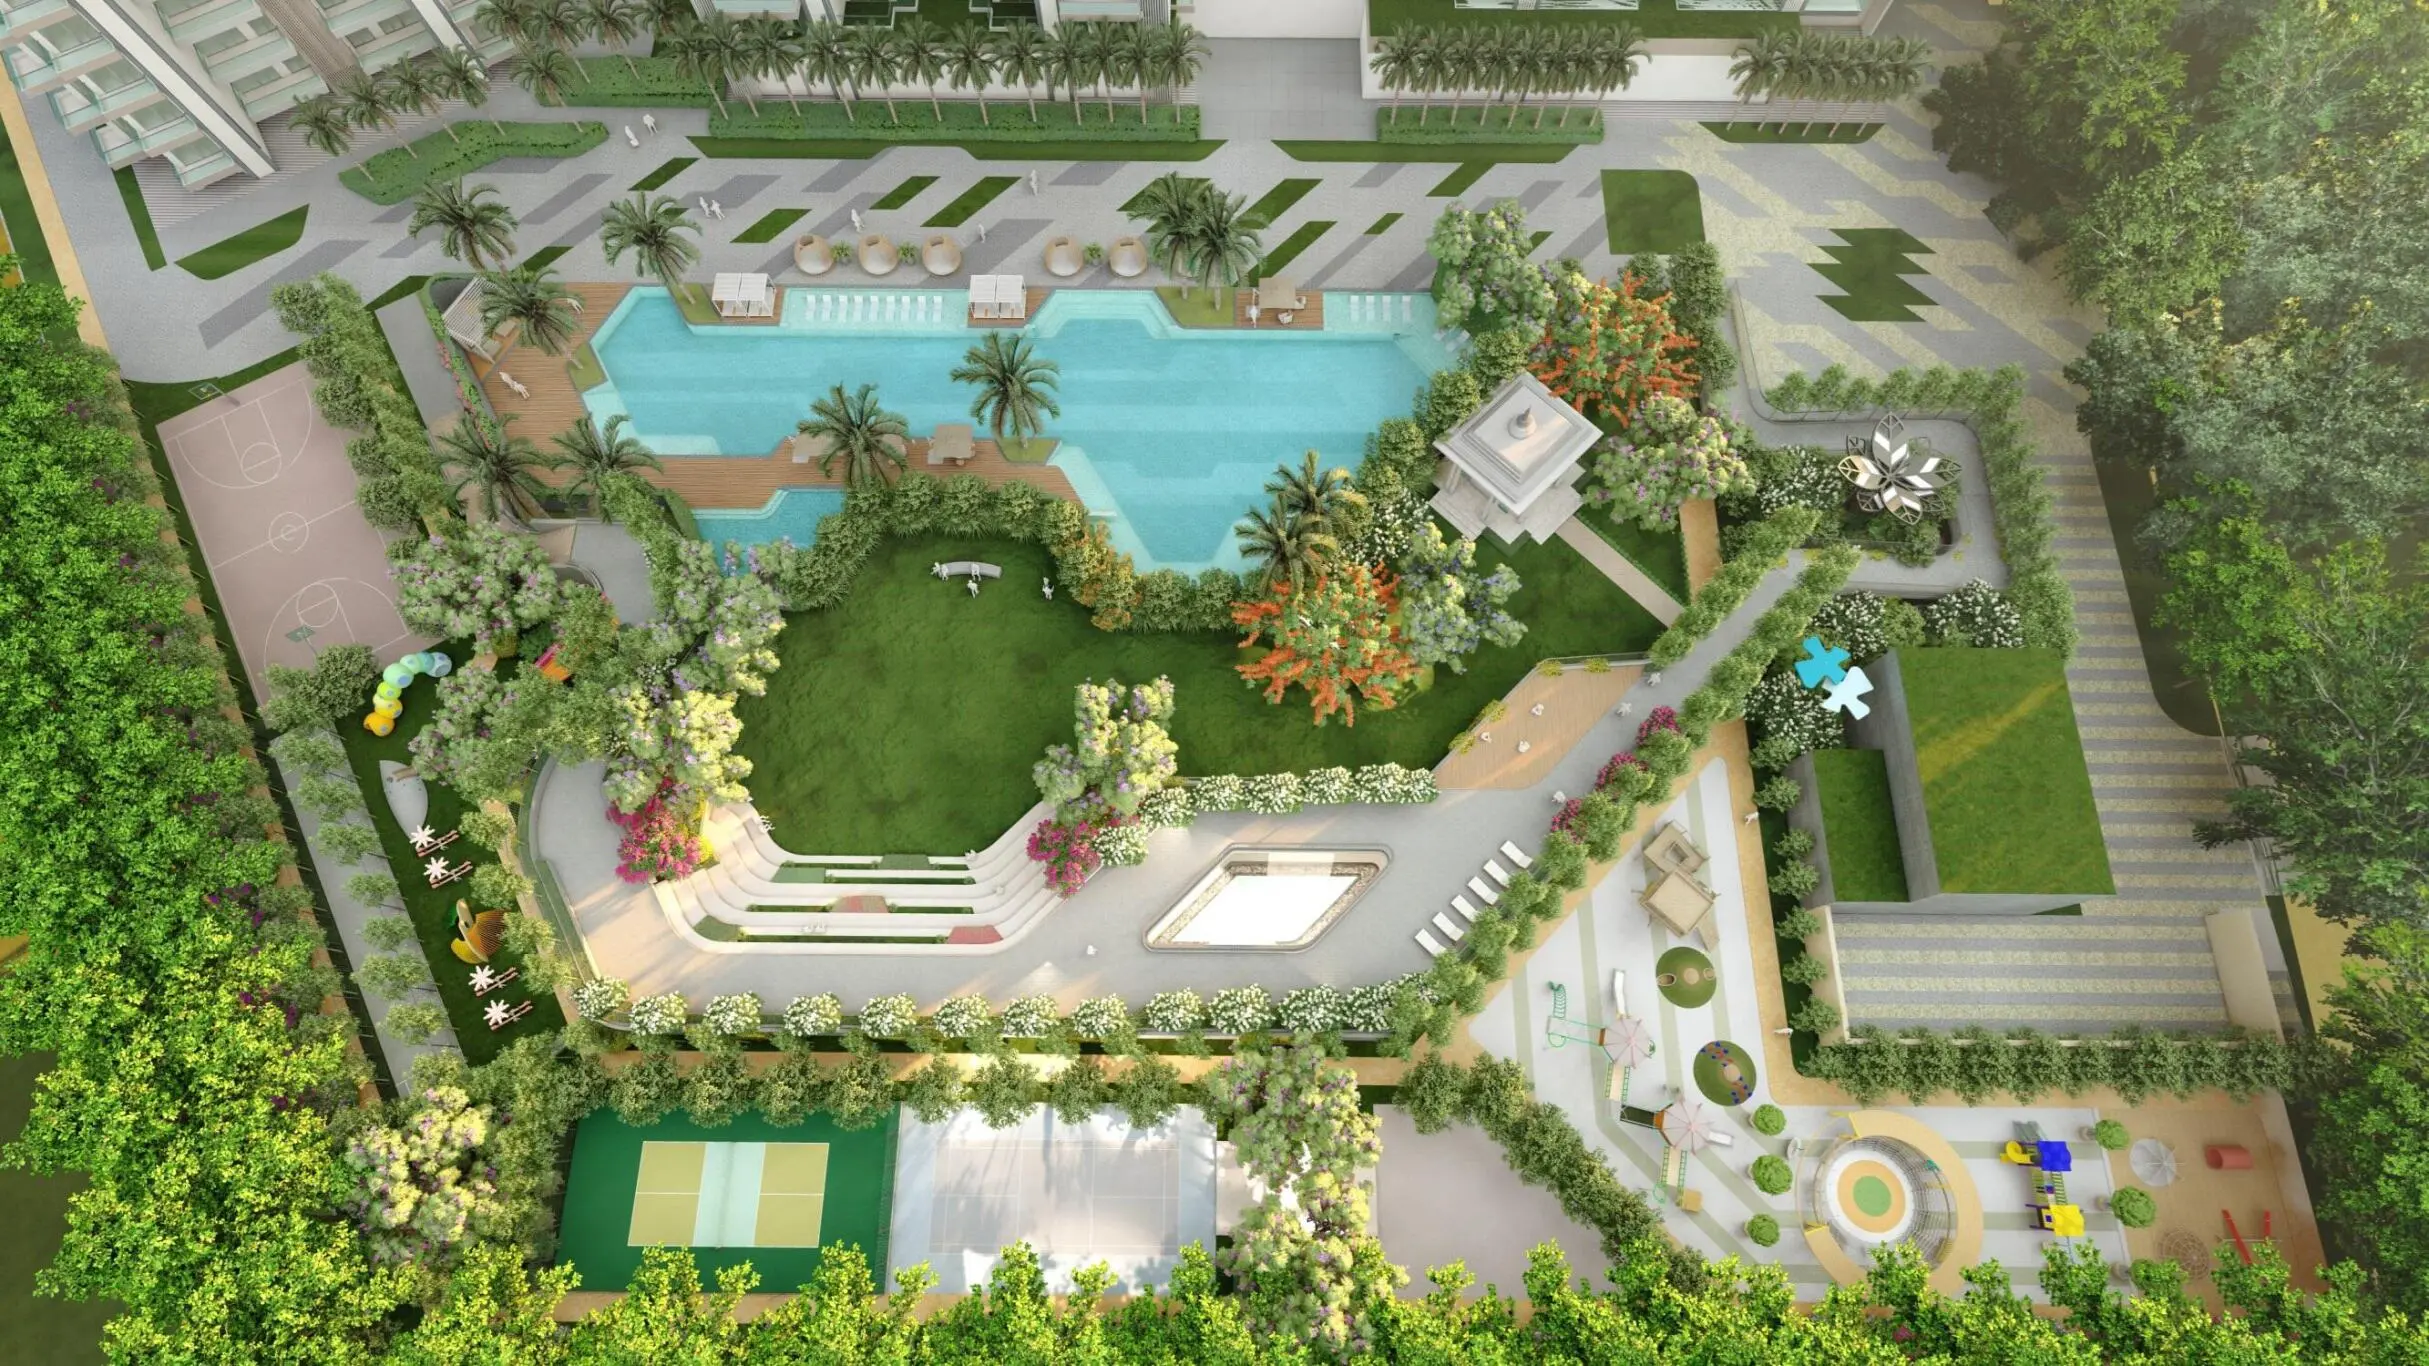 IMAGE PLACEHOLDER
OVERVIEW
ABOUT NORTHWIND ESTATES
A landmark development set to redefine luxury living on the Yamuna Expressway. Spread across a premium 5-acre land parcel with just 4 iconic towers placed on 4 corners, Northwind Estates is planned as a ₹650+ crore development offering only 2 apartments per core/wing for maximum privacy and exclusivity. With 75% green and open spaces, a wellness-themed community, and the region’s first-ever glass facade residences, this is North Wind Estates’ flagship address in Greater Noida — minutes from the Yamuna Expressway with excellent connectivity to Greater Noida, Noida, Delhi, and the upcoming Noida International Airport (Jewar).
SPECIFICATIONS
CRAFTED FOR COMFORT, ELEGANCE & WELLNESS
Living / Dining / Foyer / Family Lounge
- Flooring
- Imported Stone
- Walls
- Acrylic Emulsion Paint
- Ceiling
- Acrylic Emulsion with boxing wherever required
Master Bedroom
- Flooring
- Laminated Wooden Flooring
- Walls
- Acrylic Emulsion Paint
- Wardrobe
- Modular Wardrobe of standard make
Master & Other Toilets
- Flooring
- Vitrified / Ceramic Tiles
- Counter
- Artificial Stone / Stone
- Fittings
- Branded CP Fittings & Chinaware Fixtures
Other Bedrooms
- Flooring
- Premium Vitrified Tiles
- Walls
- Acrylic Emulsion Paint
- Wardrobe
- Modular Wardrobe of standard make
Kitchen
- Flooring
- Vitrified Tiles
- Counter
- Artificial Stone / Stone
- Modular Kitchen
- Modular Cabinetry with Hob, Chimney and RO
Balconies, Doors & Windows
- Balcony Flooring
- Vitrified / Ceramic Tiles
- Railing
- Combination of RCC, SS and Glass
- Windows / Doors
- UPVC/Aluminium windows, Factory Finished Engineered Doors
Air-Conditioning
- AC
- Highly Efficient Inverter Split ACs in all bedrooms & drawing/dining area
- Load
- 1.5 Ton to 2 Ton as per architectural design
Smart Features
- Digital Lock
- Smart Lock at Main Door
- Video Door Phone
- On Main Door
- Lift Lobbies
- On every floor
Parking & Circulation
- Parking
- 1 Parking Spot per apartment
- EV Buggy
- One 6-seater Electrical Buggy per tower
AMENITIES
A WELLNESS-THEMED LIFESTYLE
PRICE LIST
ULTRA-LUXURY, PRICED ON REQUEST
Final pricing will be announced at launch. Register your interest to be among the first to receive the price list.
SIZE
1675 Sq.Ft.
PRICE
On Request
SIZE
1979 Sq.Ft.
PRICE
On Request
SIZE
2550 Sq.Ft.
PRICE
On Request
FLOOR PLAN
LAYOUTS & PLAN
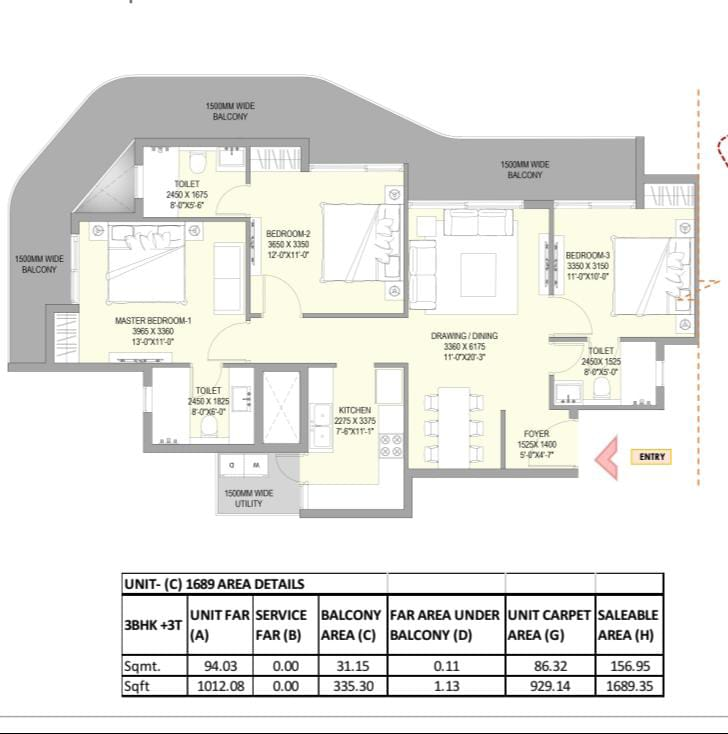
4 BHK & 4 BHK+Servant configurations available on request.
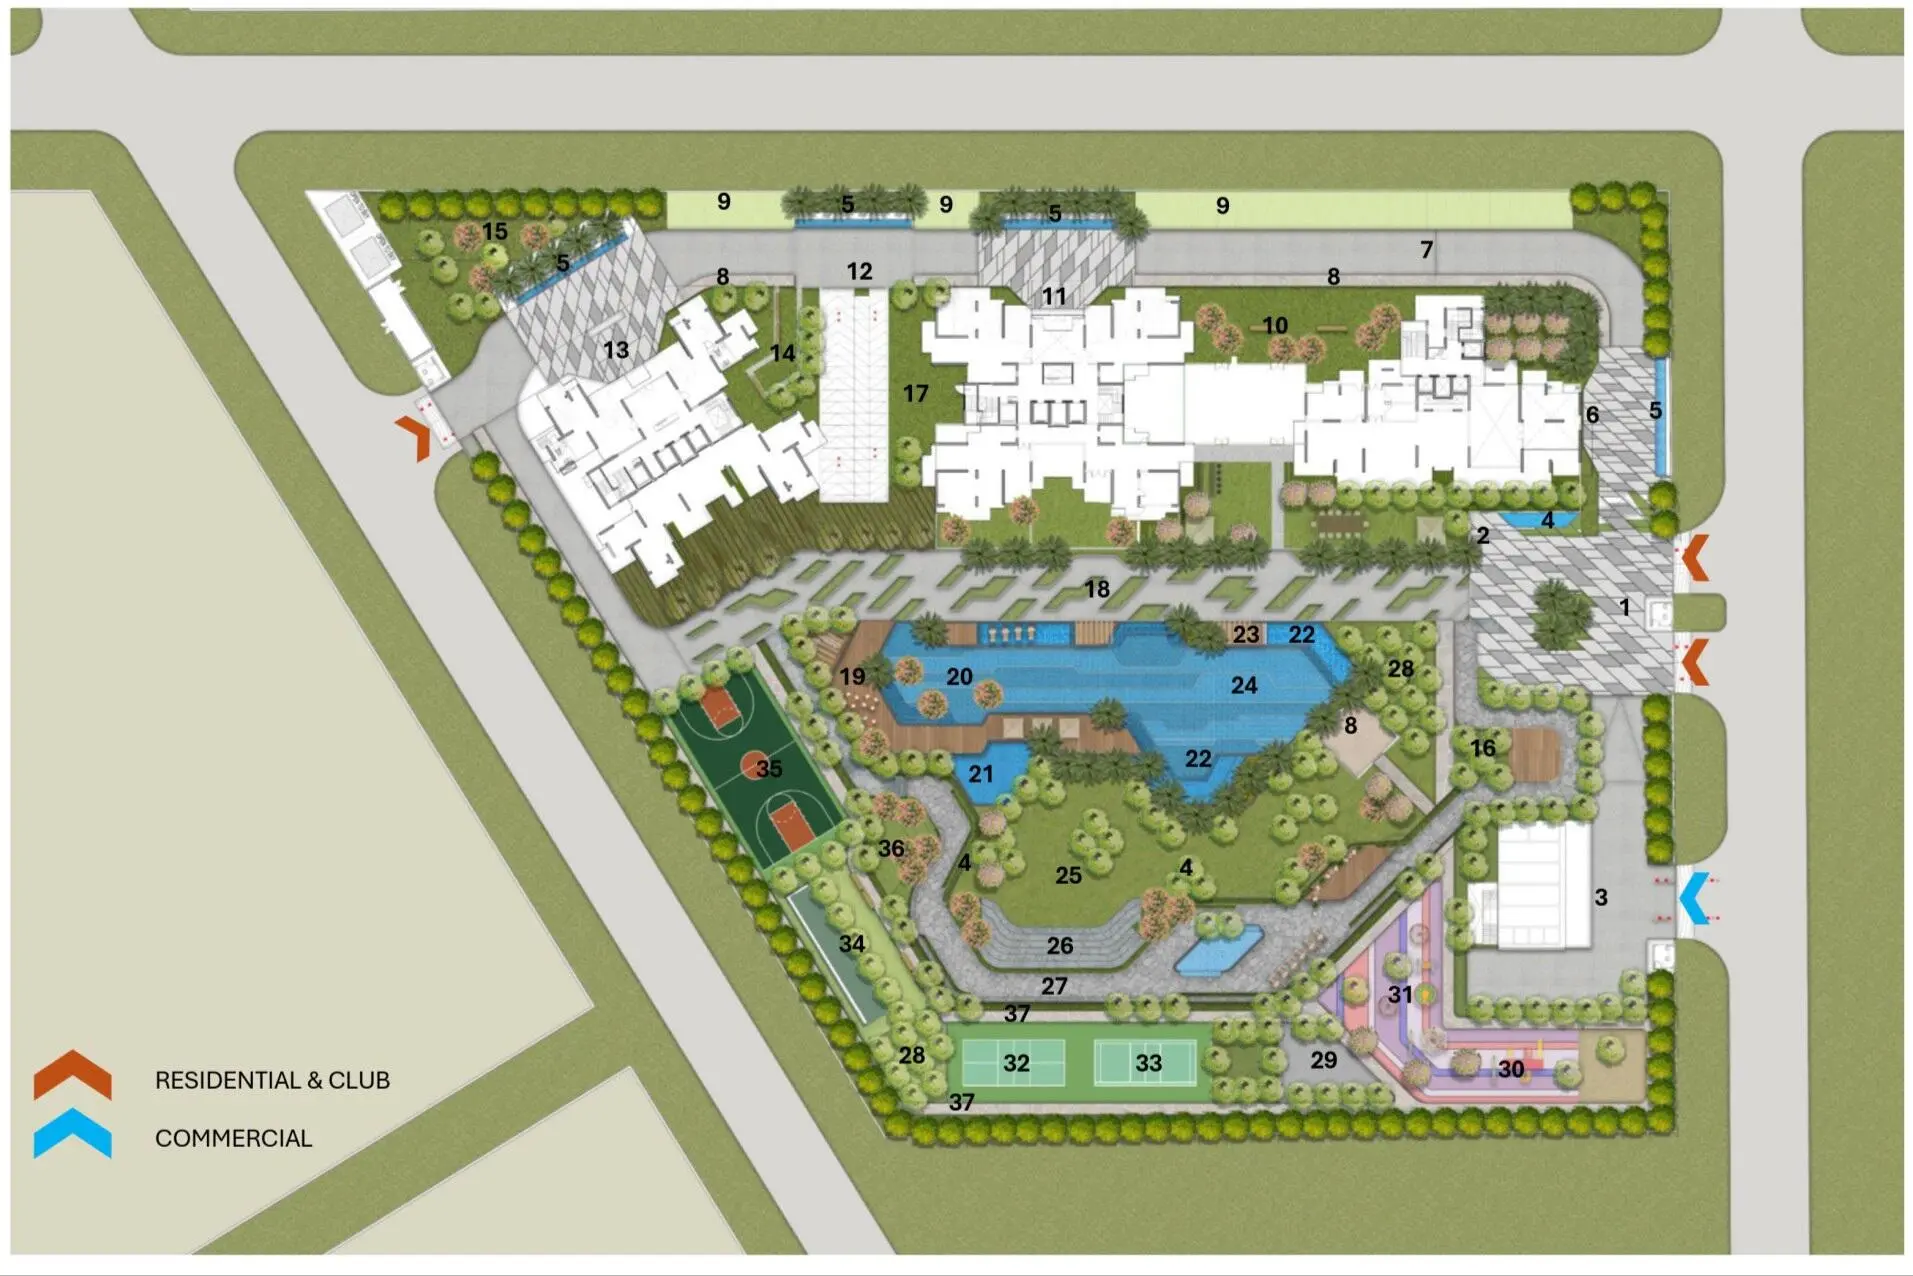
4 Towers · 4 Corners · 5-Acre Master Plan
GALLERY
PROJECT IMAGES
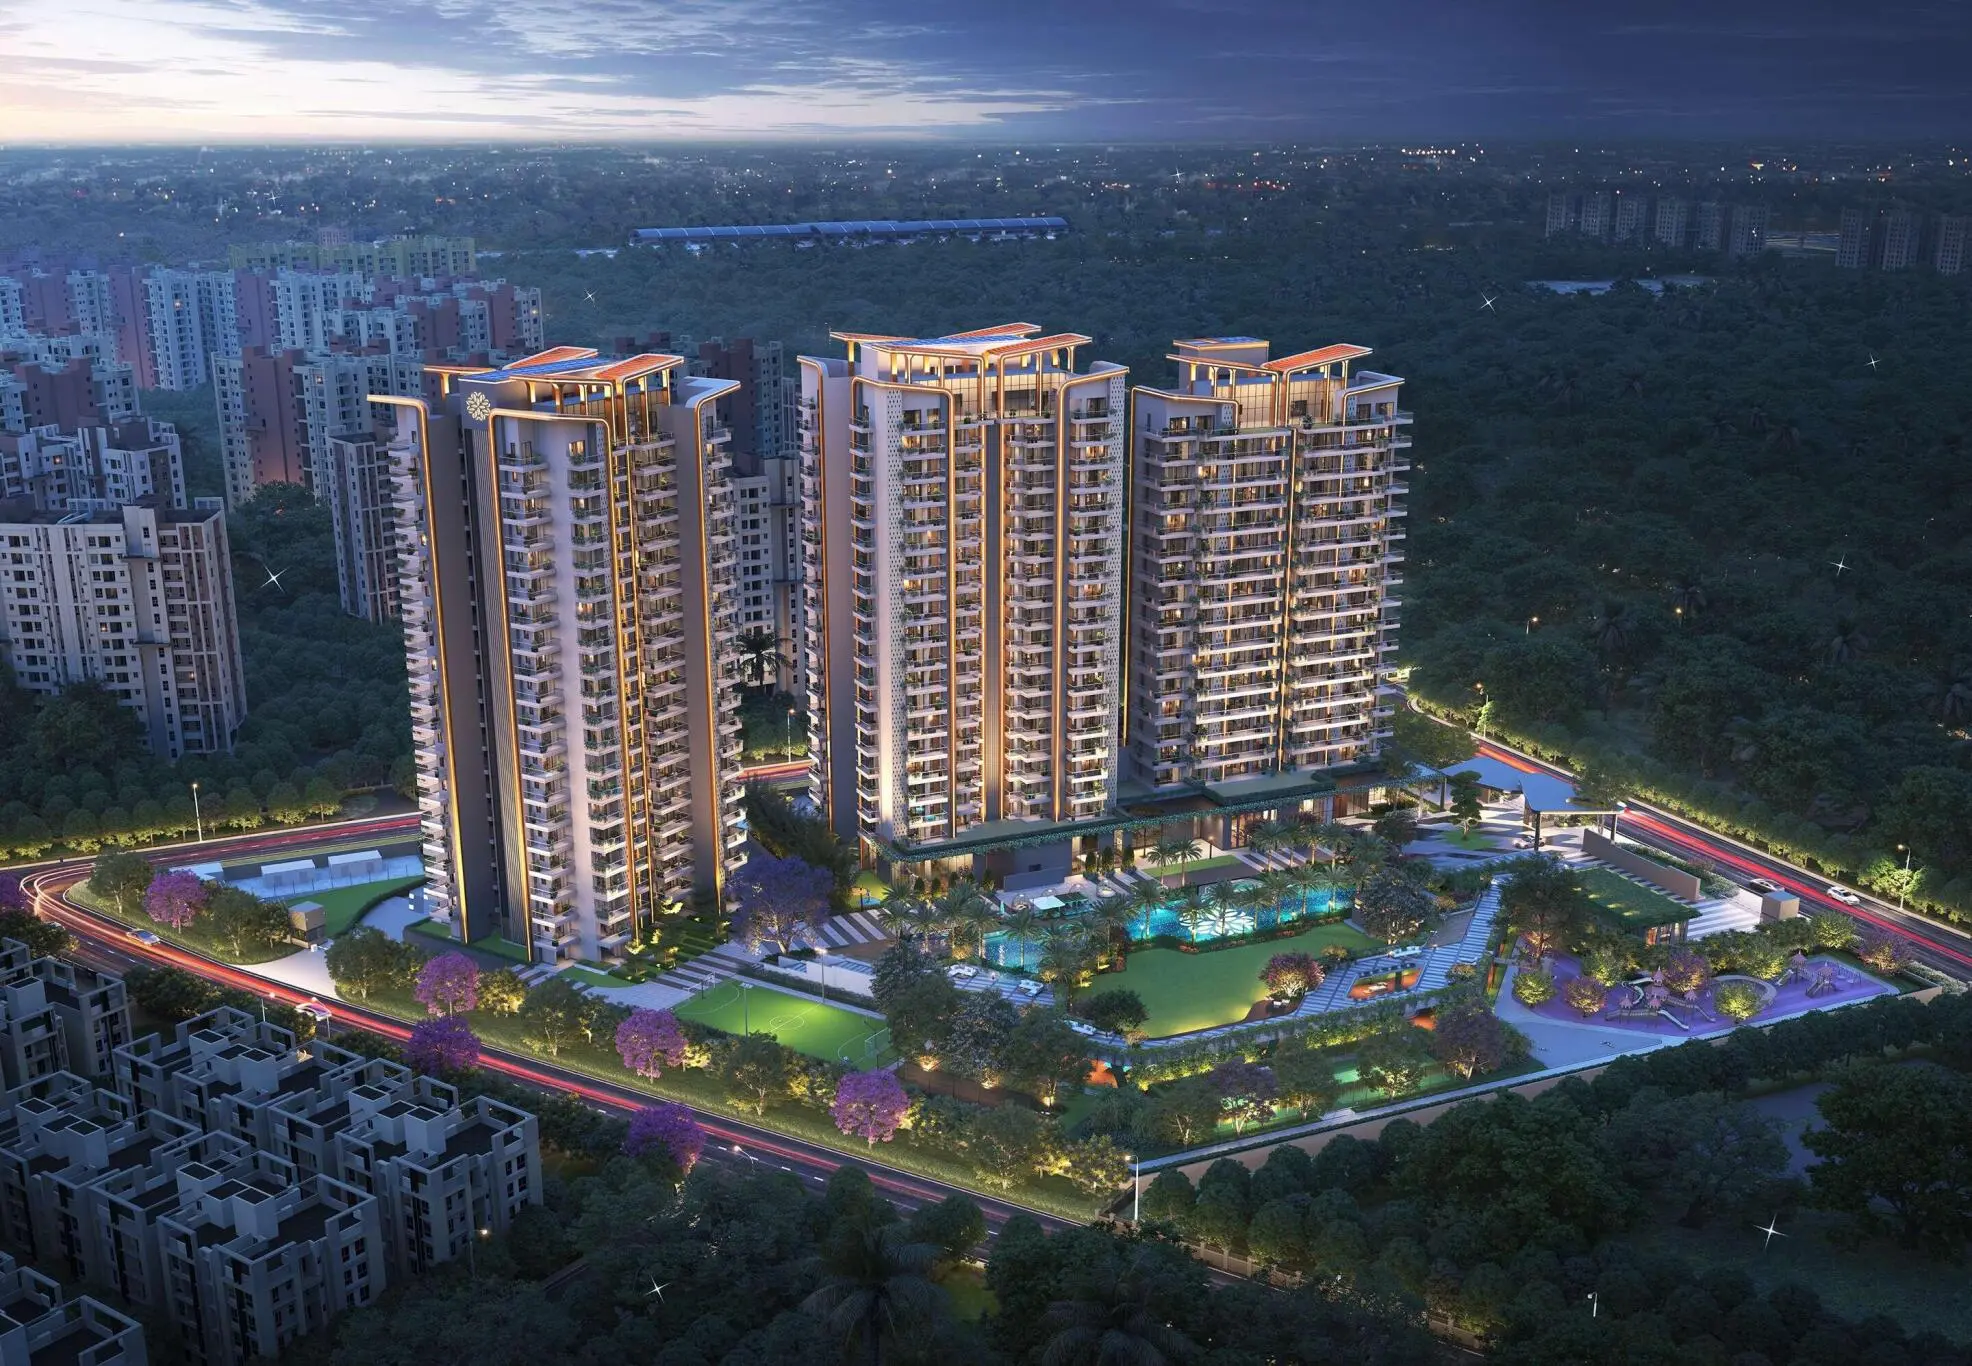 IMAGE PLACEHOLDER
 IMAGE PLACEHOLDER
 IMAGE PLACEHOLDER
 IMAGE PLACEHOLDER
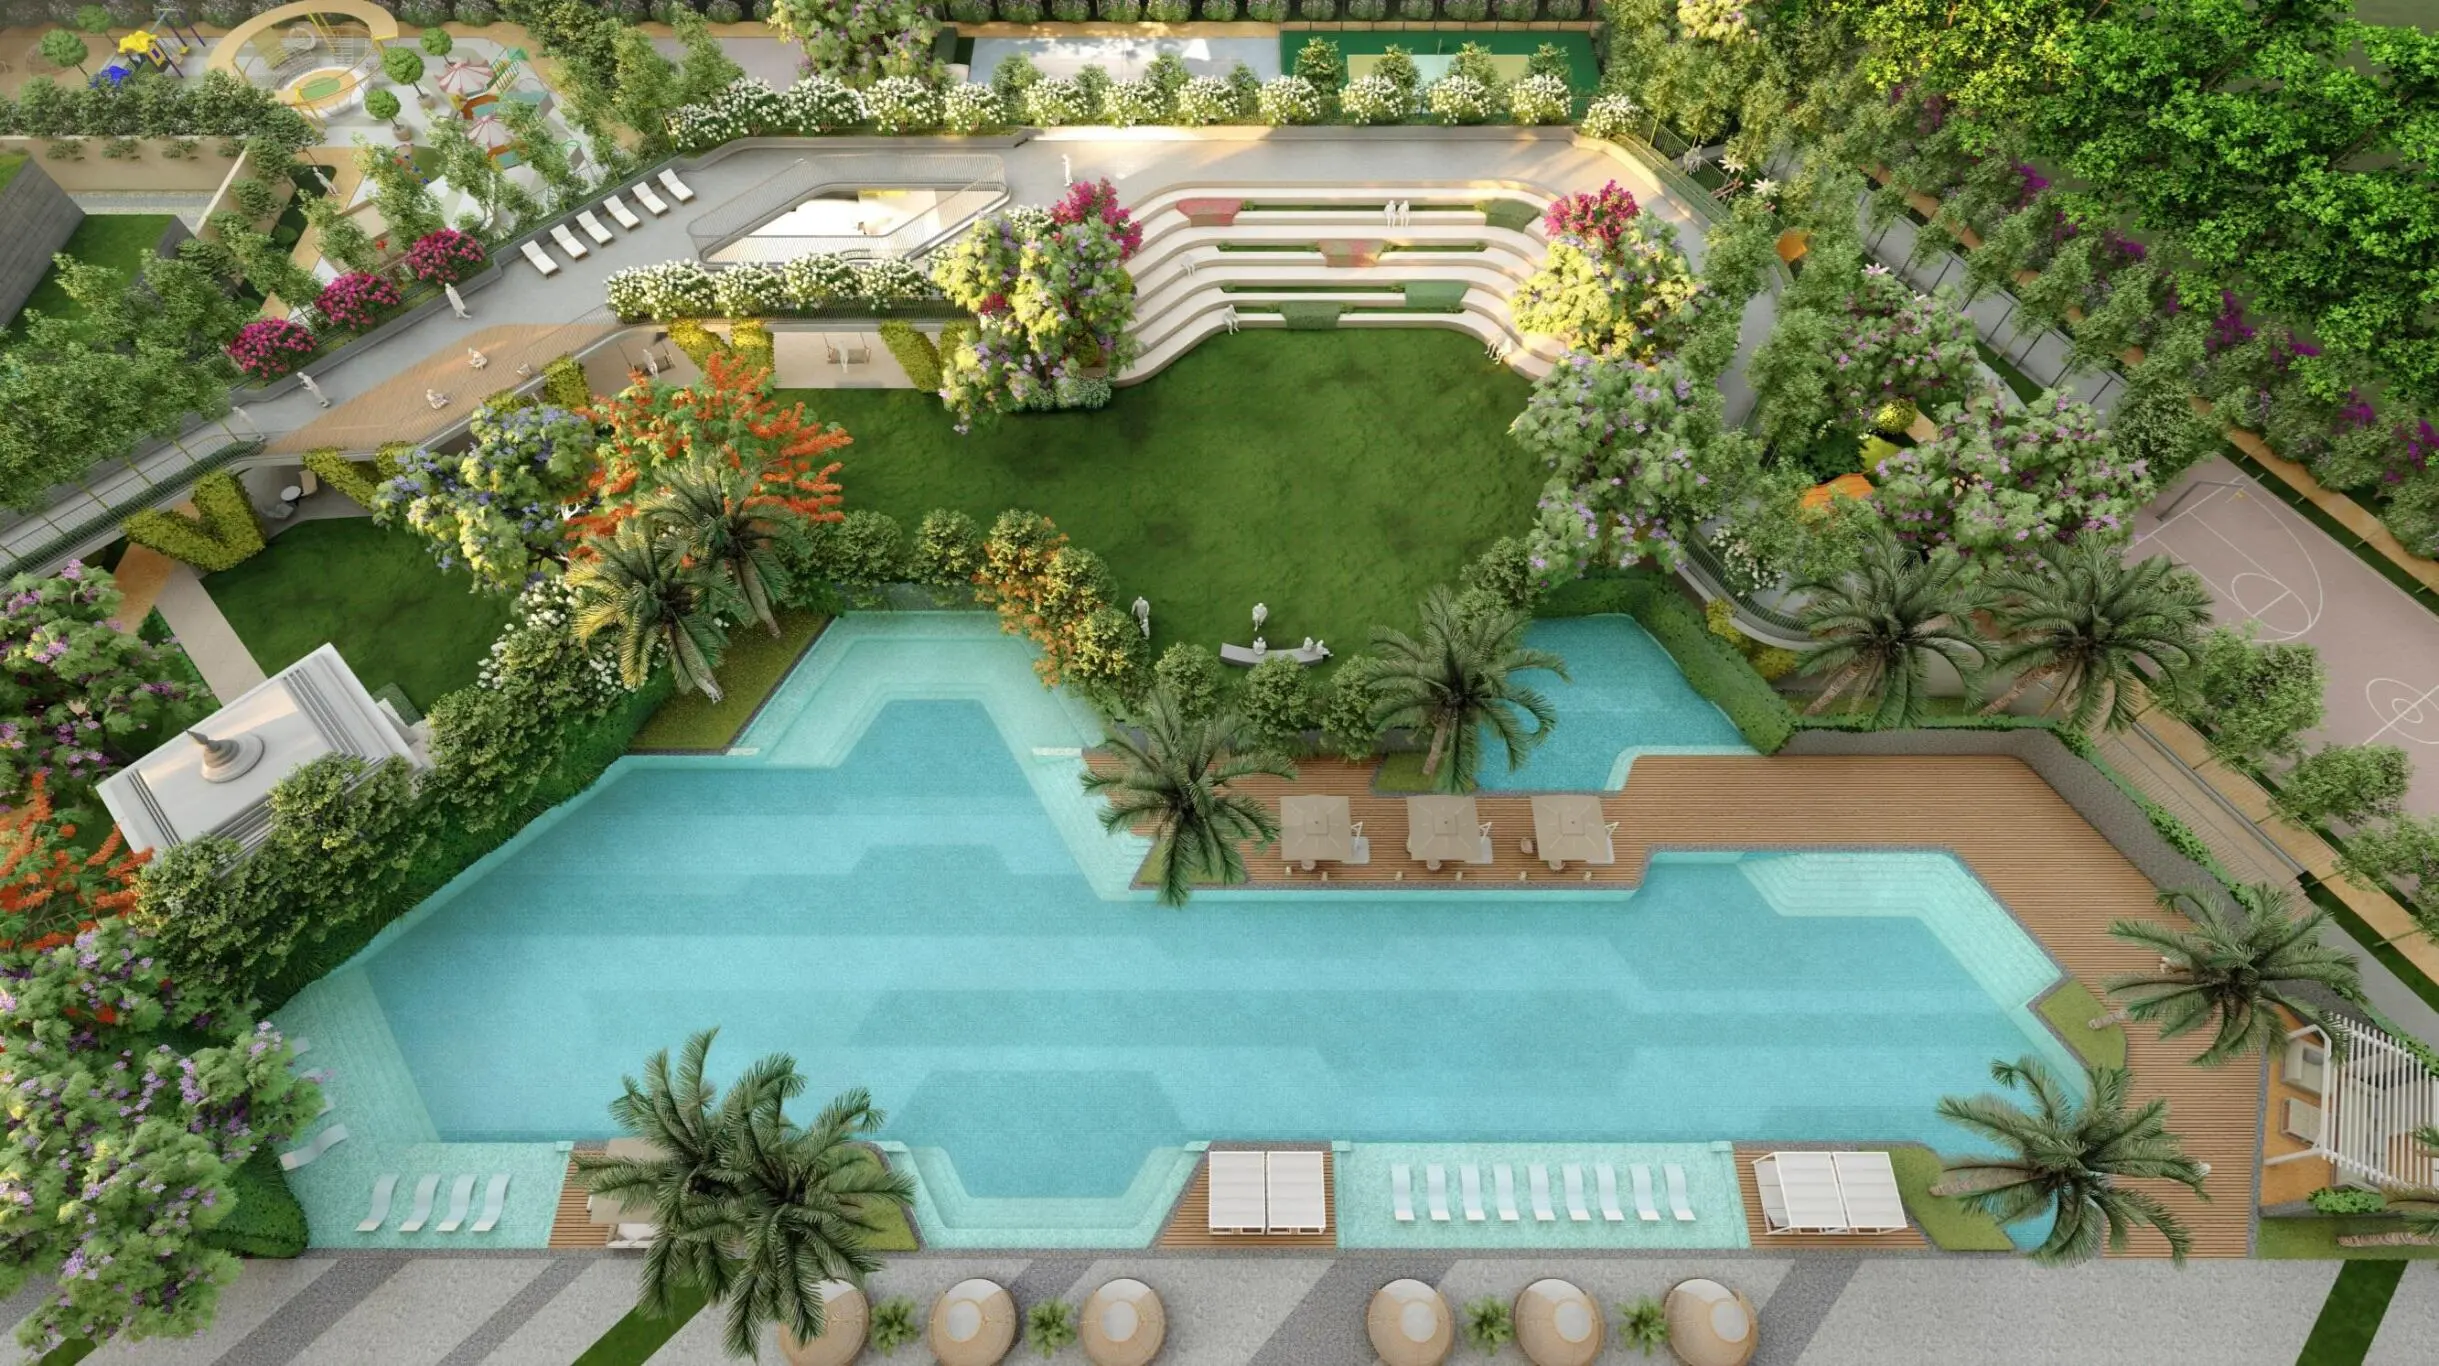 IMAGE PLACEHOLDER
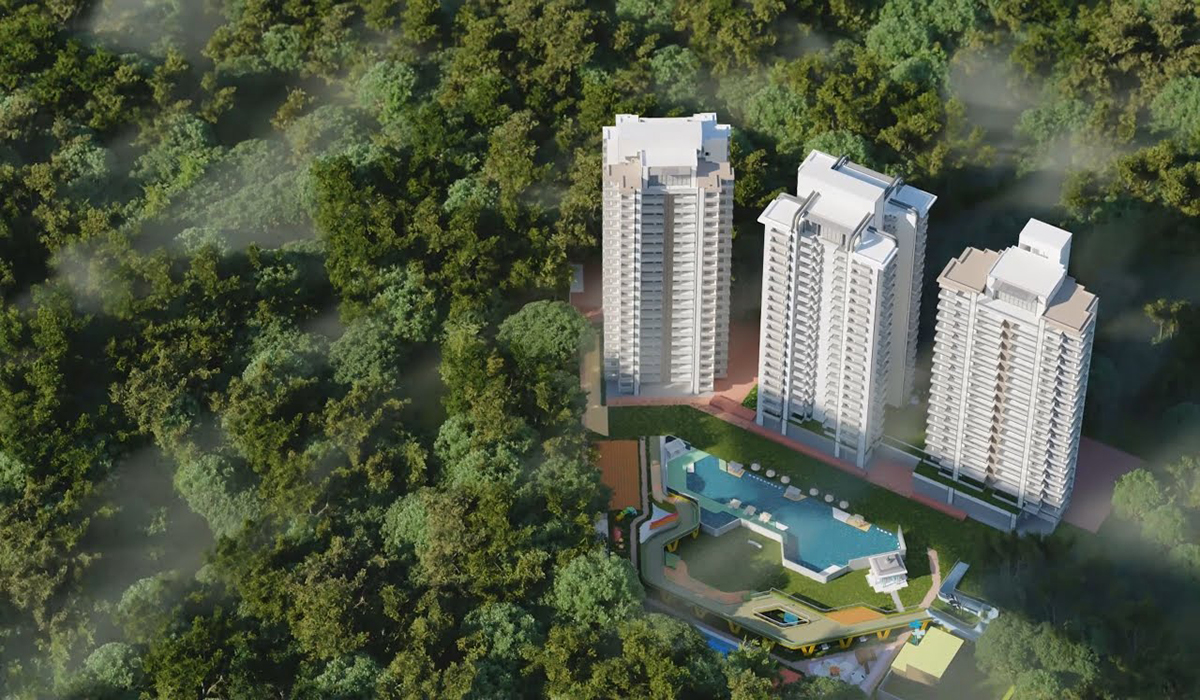 IMAGE PLACEHOLDER
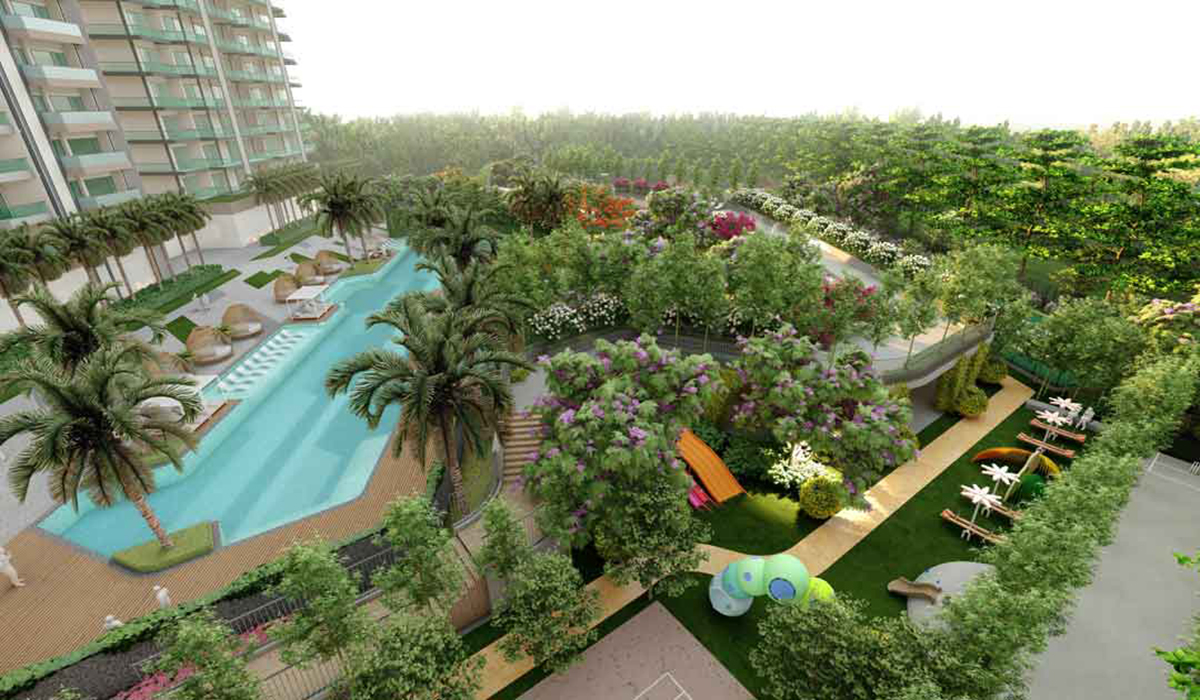 IMAGE PLACEHOLDER
LOCATION ADVANTAGES
- Located in Greater Noida — close to the Yamuna Expressway
- Seamless connectivity to Greater Noida, Noida, Delhi & Agra
- Minutes from the upcoming Noida International Airport (Jewar)
- Close to the Buddh International Circuit
- Well connected via the Noida–Greater Noida Expressway
- Proximity to established schools, hospitals & retail hubs
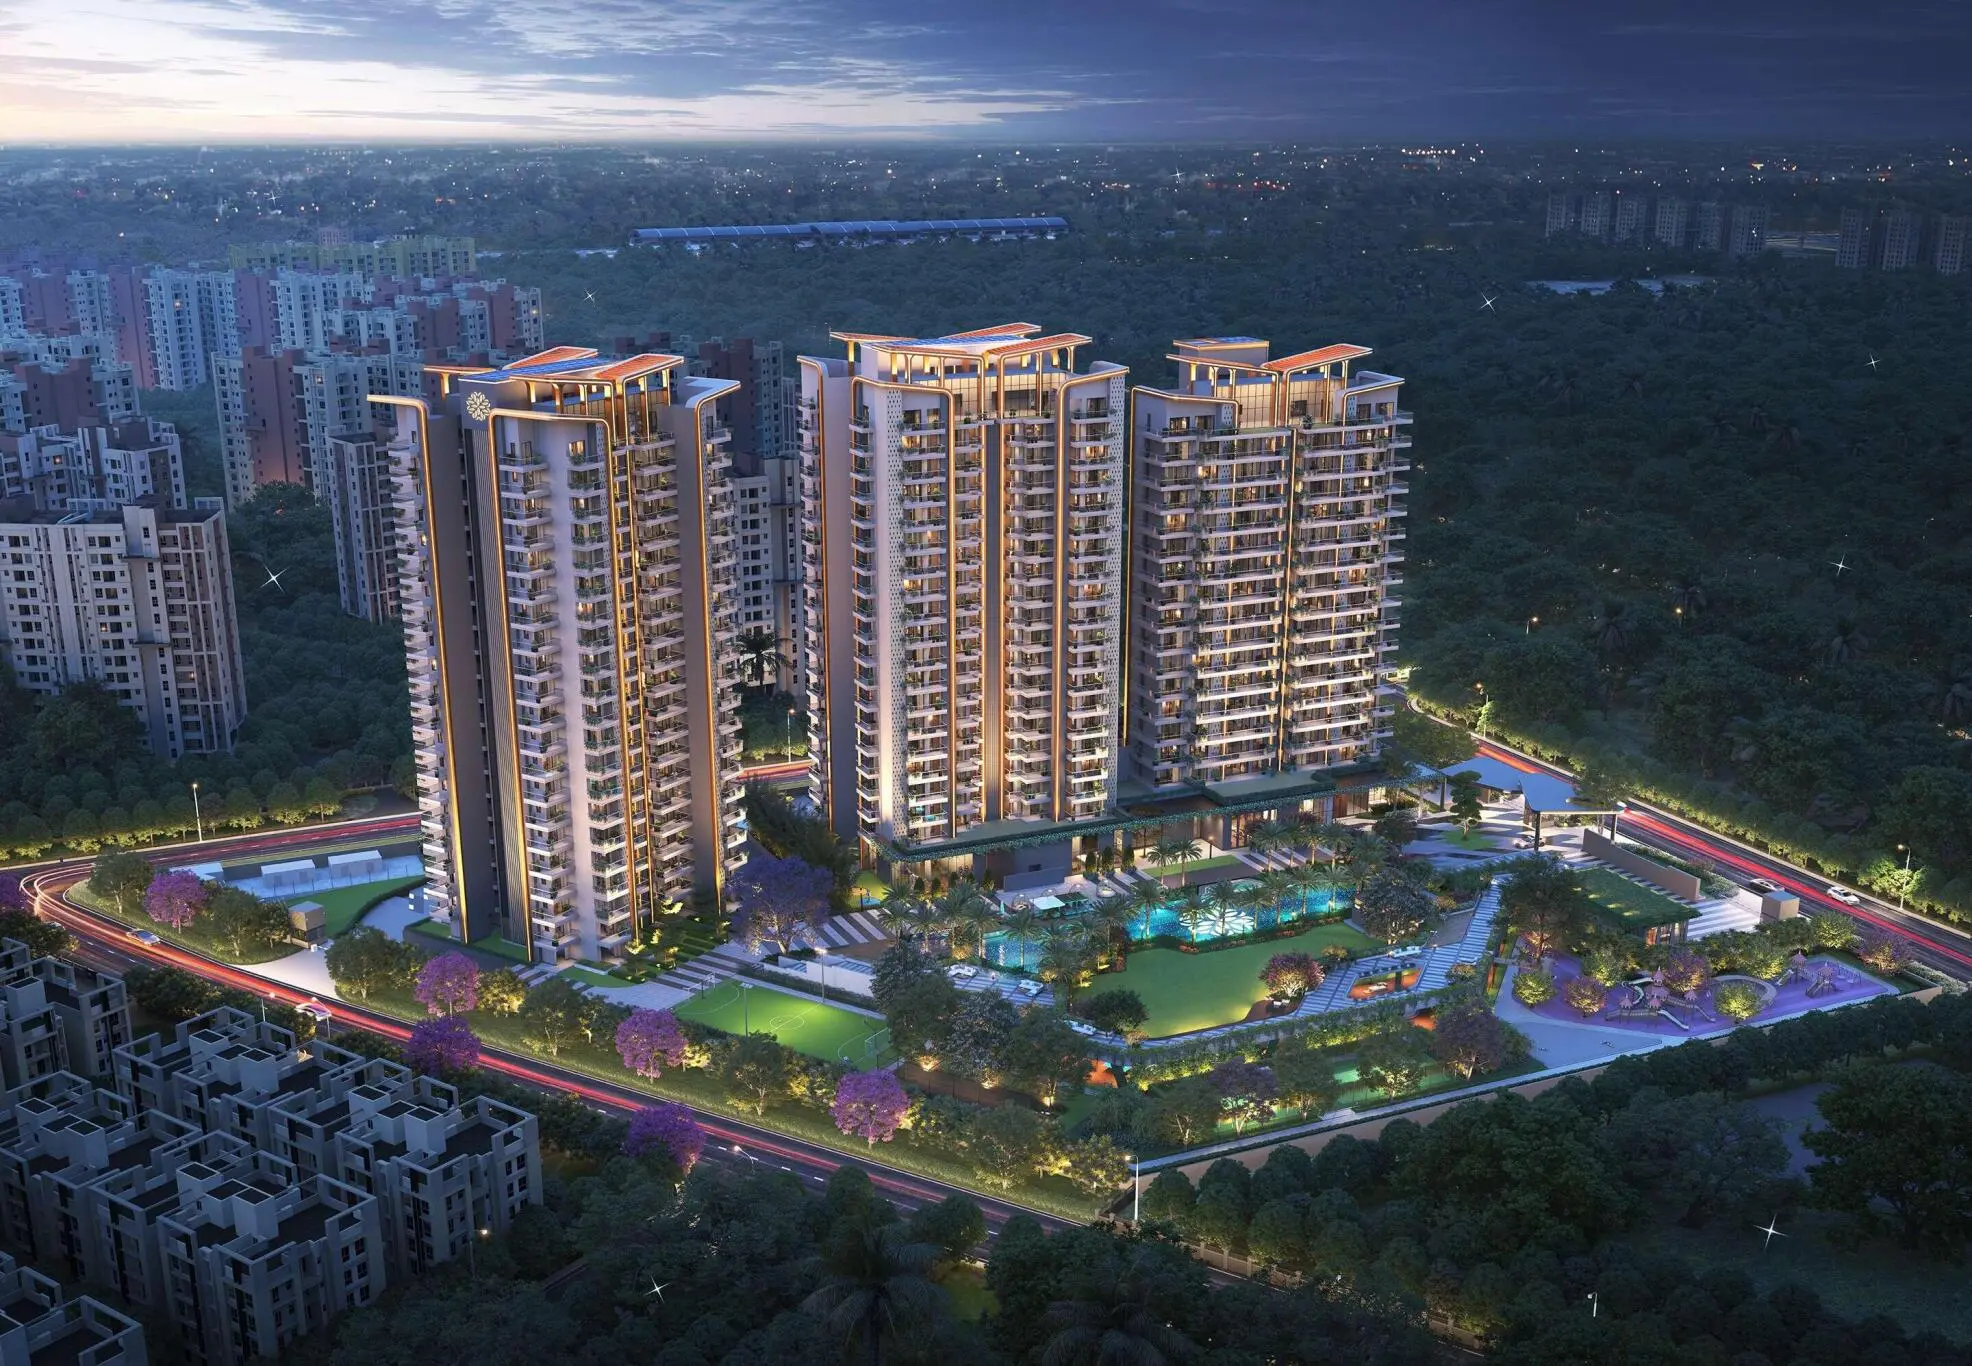 IMAGE PLACEHOLDER
NORTHWIND ESTATES
GET BROCHURE & PRICE LIST NOW
DEVELOPER
NORTH WIND ESTATES
At North Wind Estates, we believe in creating more than just living spaces — we craft lifestyles. Located in the thriving hub of Greater Noida, North Wind Estates stands as a symbol of modern luxury, architectural brilliance, and serene living. Our projects blend contemporary design with sustainable practices, offering a harmonious balance of nature and urban convenience. Northwind Estates, our flagship residential development, brings this philosophy to life in Greater Noida.